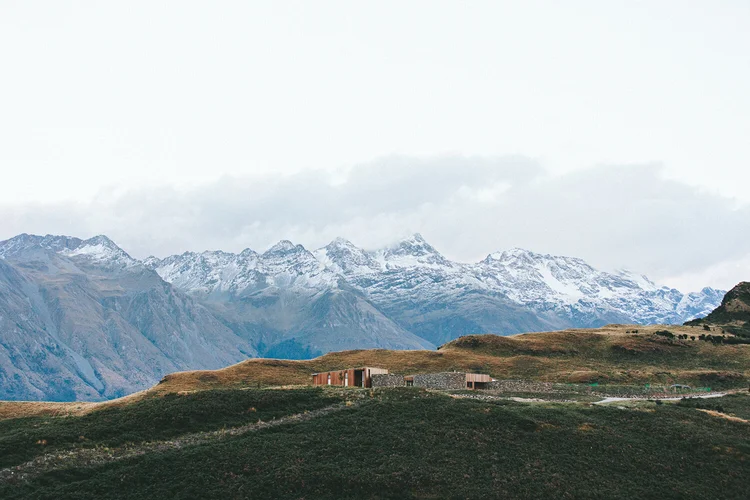
Project 1
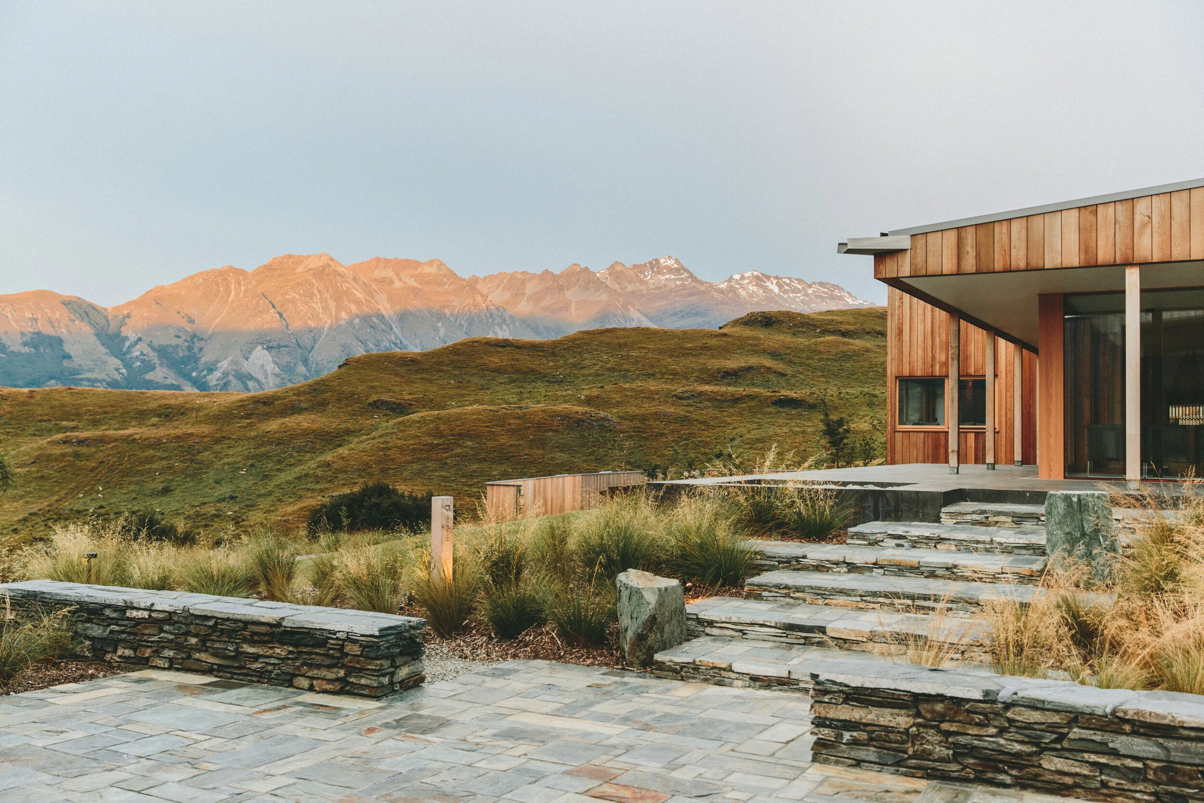
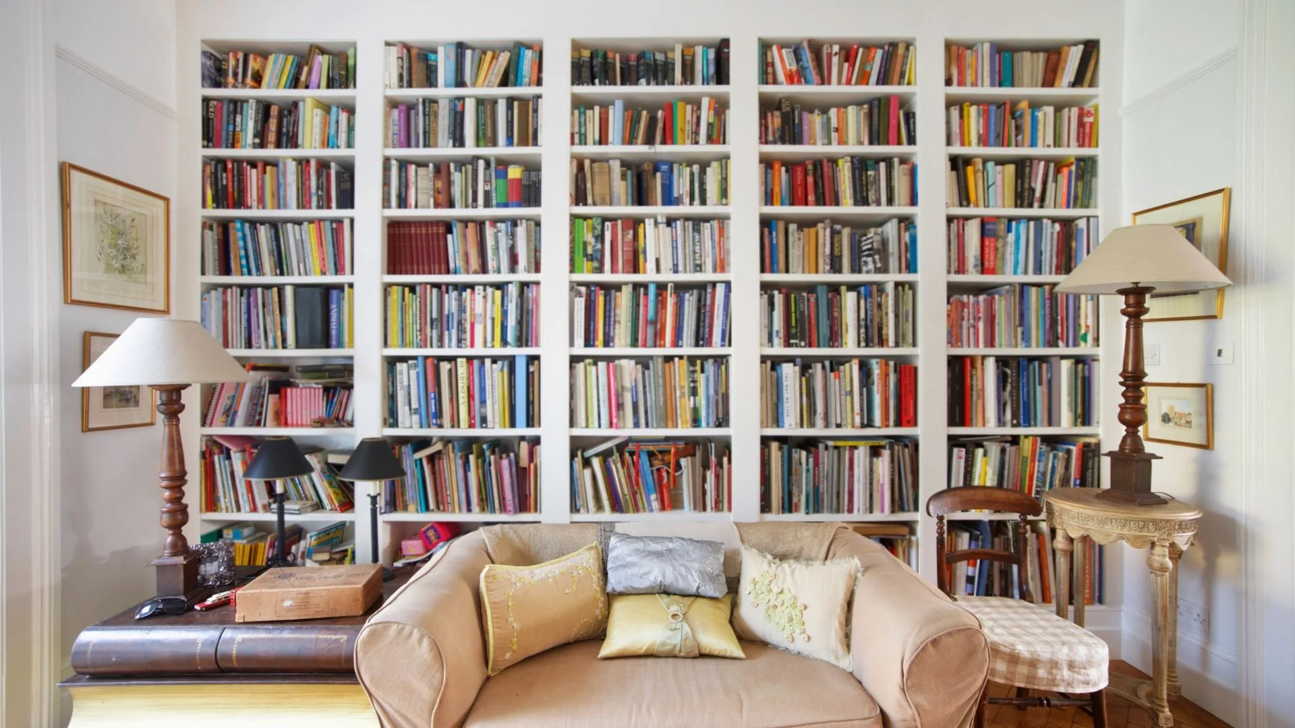
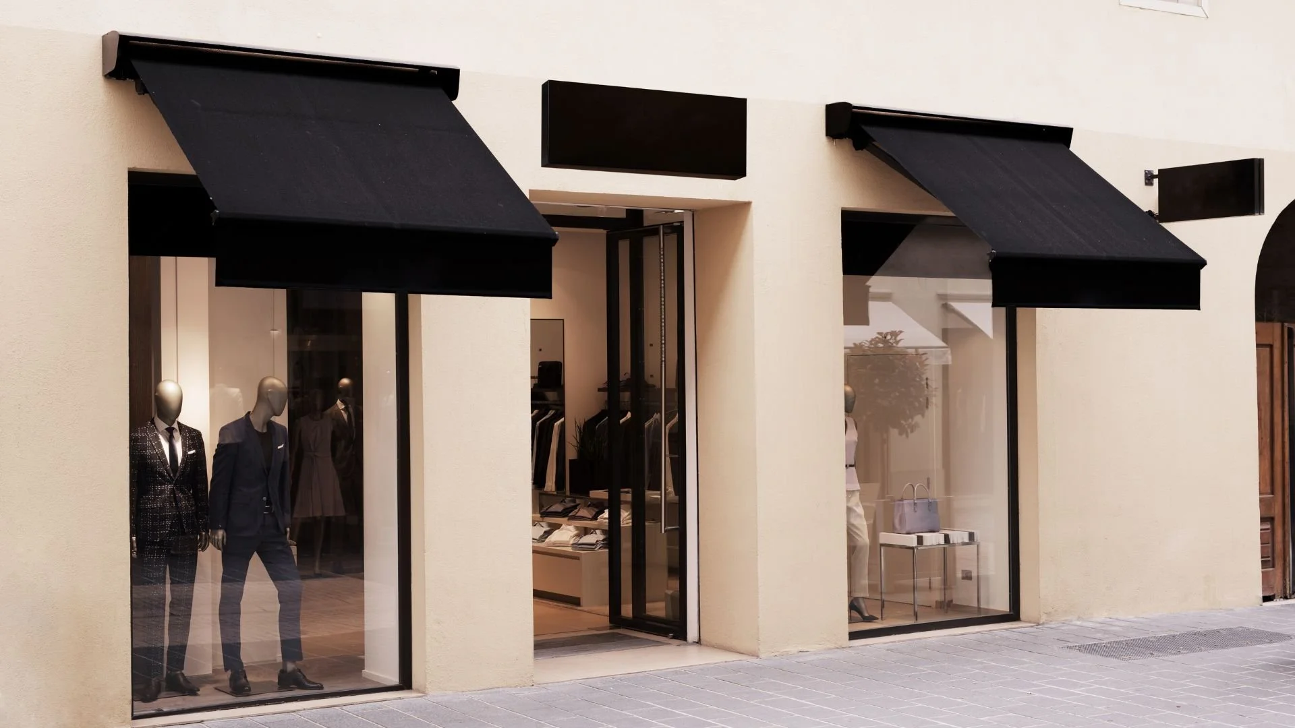
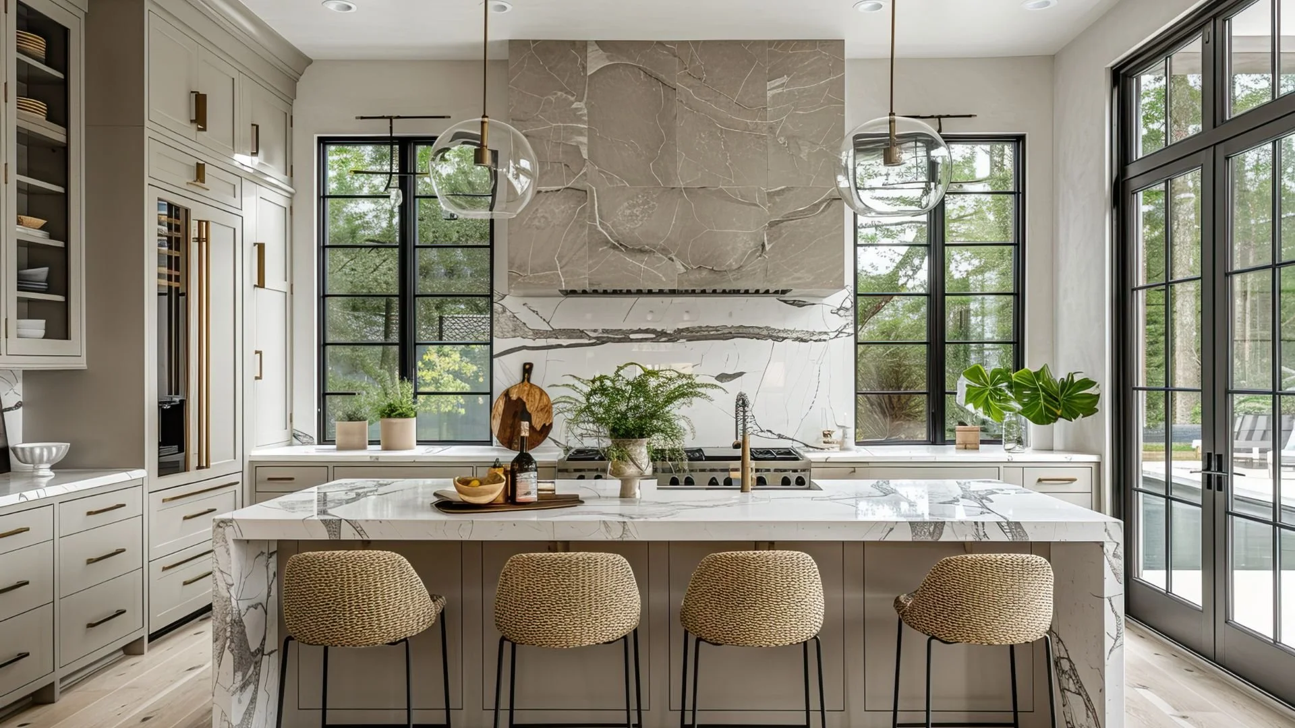
Our millwork included a concrete-look feature wall, engineered to hold a consistent reveal between a floor and ceiling that aren’t parallel and French oak niches in the basement speakeasy. Additionally, a custom laser-cut steel partition, created with Aaron Brunner and inspired by the lobby’s custom tile facade for a balcony shared by two top-floor suites.
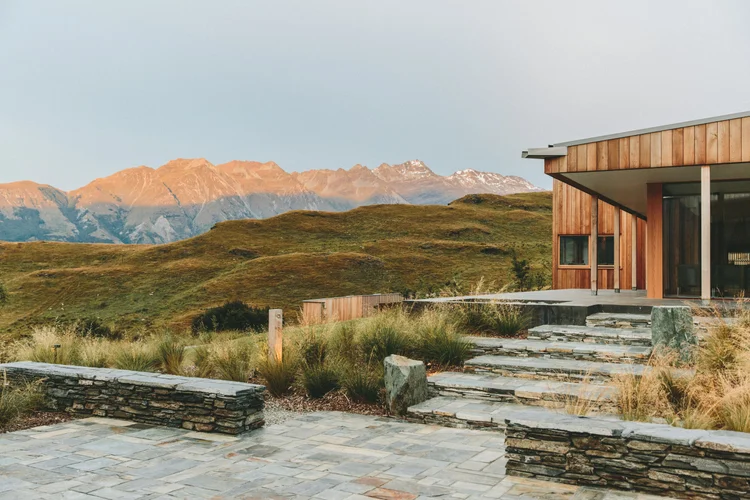
Project 2
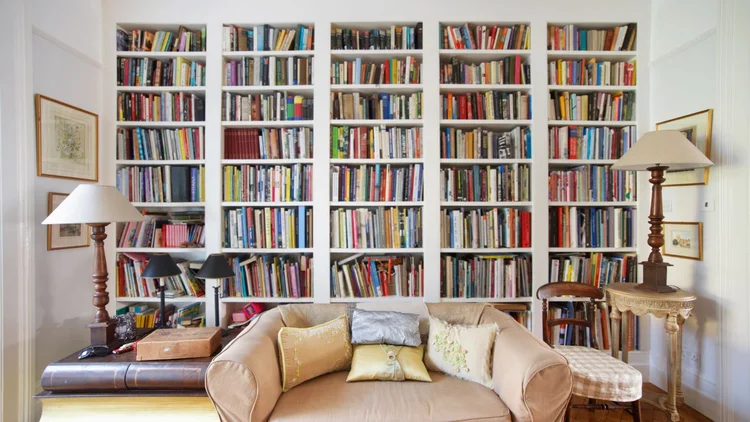
Project 3
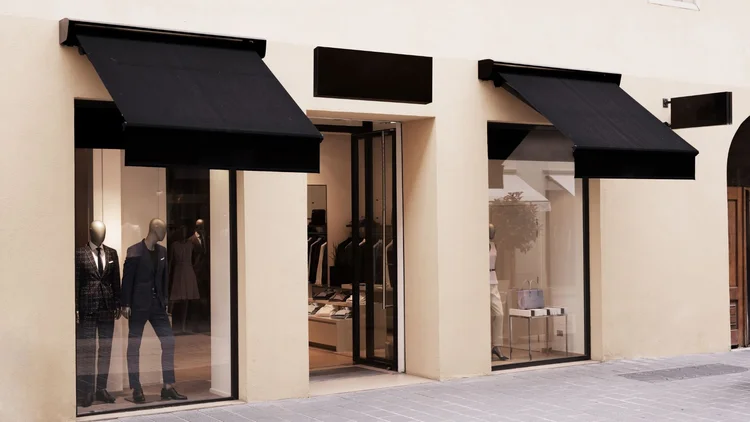
Project 4
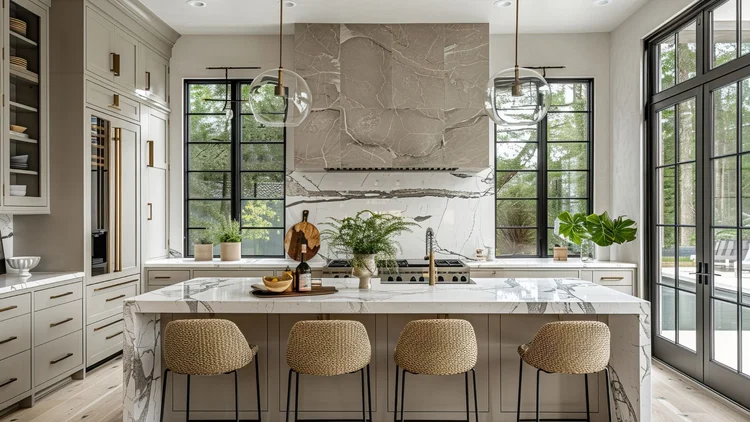
Project 5
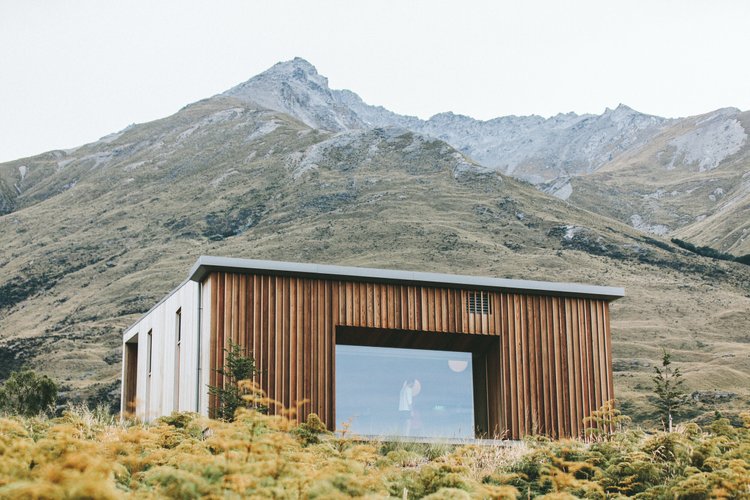
Project 6
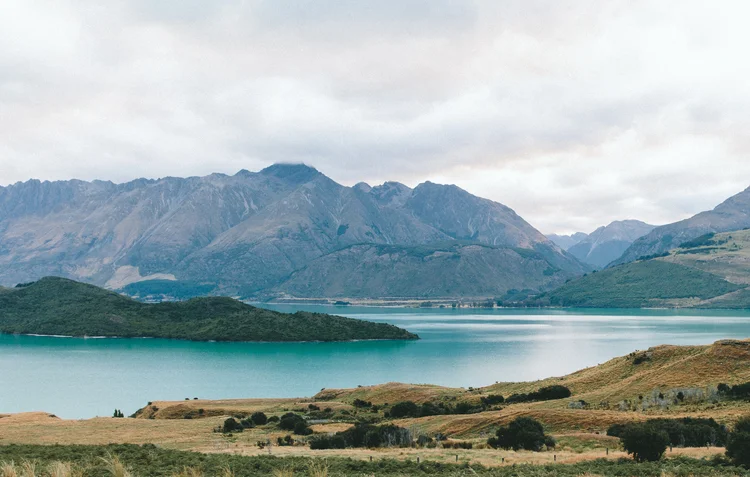
Project 7
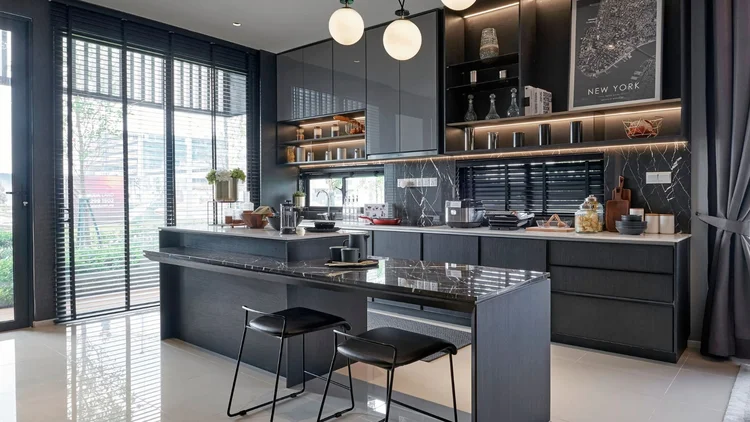
Project 8